Applications / The space comes first
Airflow starts
with your space.
Different buildings ask different things of a fan. Find your setting, see what matters, and take the next step with a clearer brief.
Explore the spaces01Warehouses
Storage / Distribution / Dispatch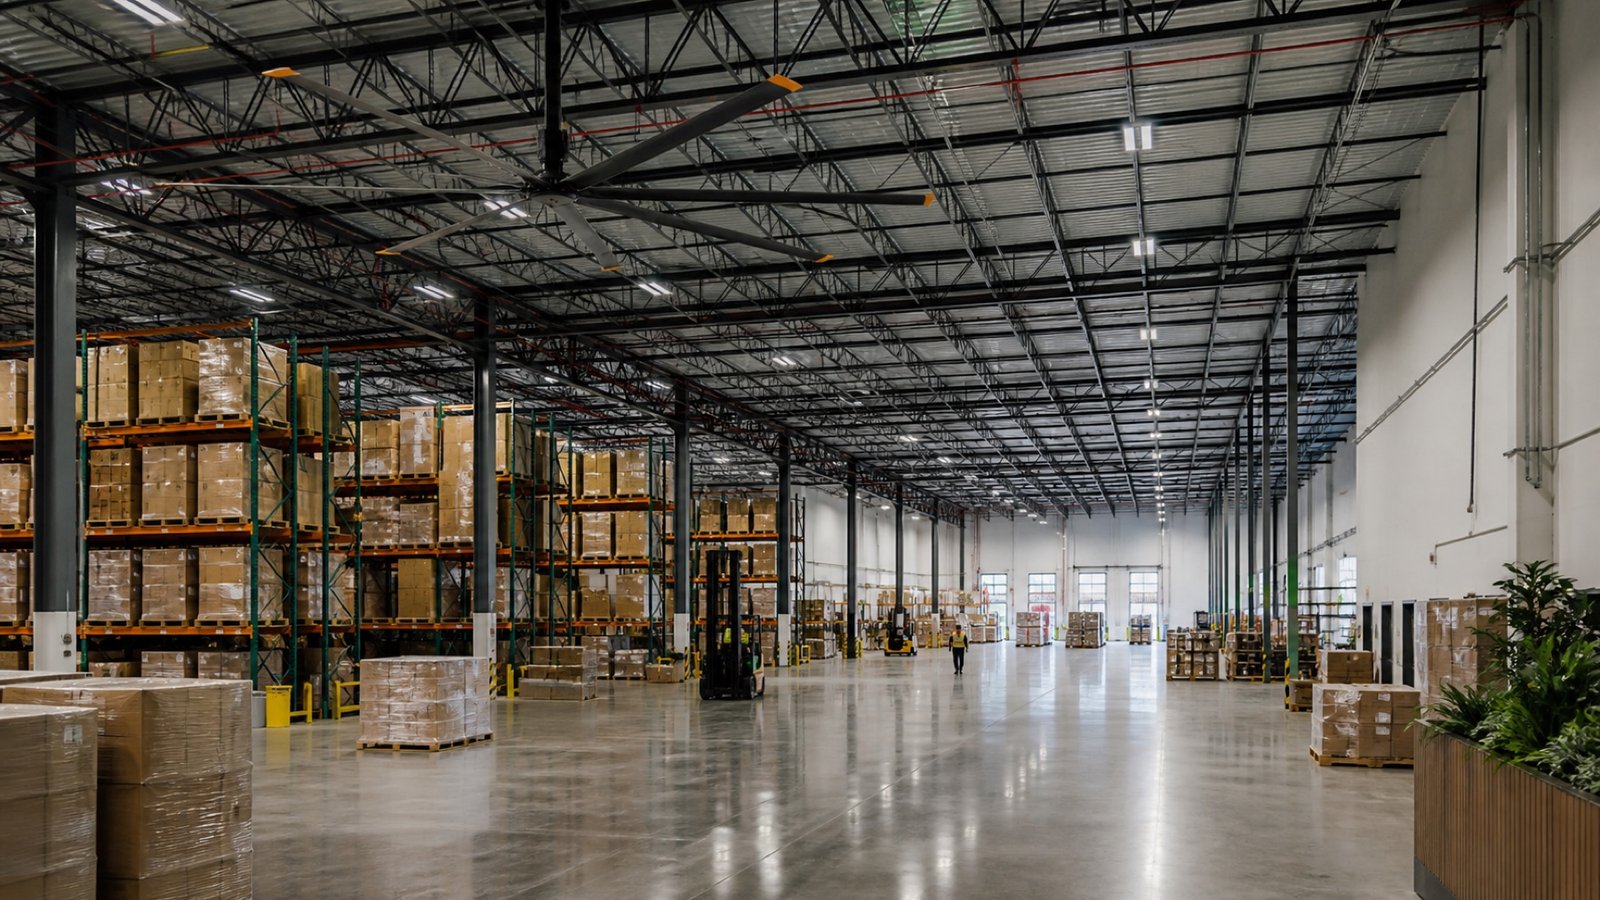
Think beyond the floor area.
An open loading zone and a tightly packed aisle move air differently. Start with rack heights, working areas and the routes people and goods take through the building.
- Layout
- Map racks, mezzanines and loading doors before choosing fan positions.
- Clearances
- Allow for lifting equipment, sprinkler systems and the full blade sweep.
- Working zones
- Identify packing benches, pick aisles and dispatch areas that need attention.
02Manufacturing
Production / Assembly / Workshops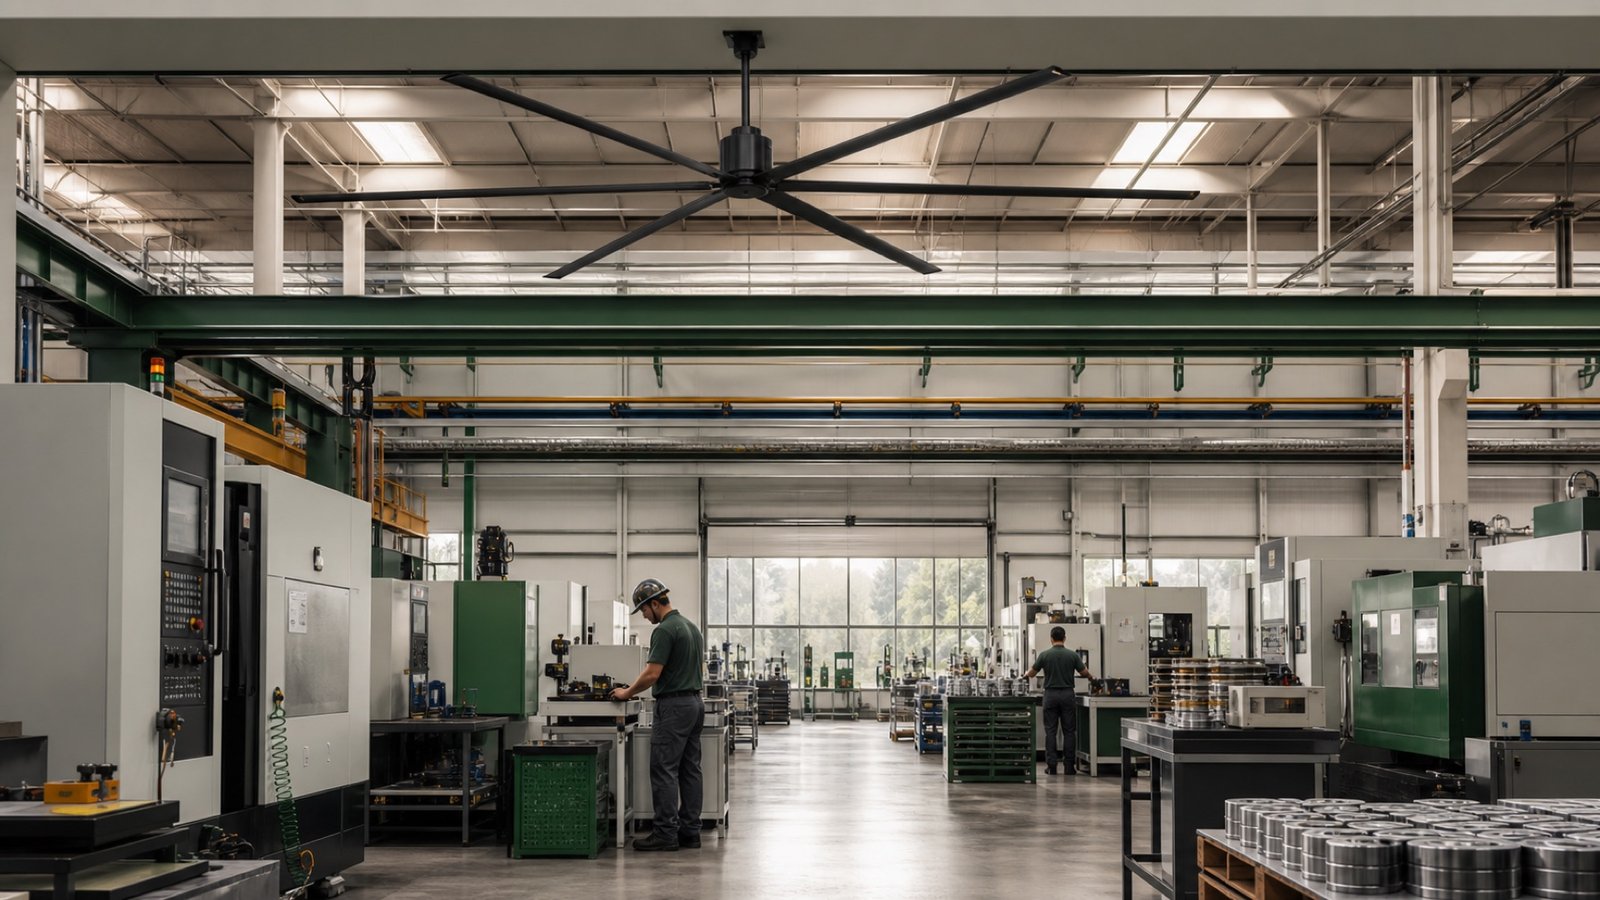
Make room for the way you work.
Production floors combine people, equipment and changing workloads. Plan air movement around occupied stations, machinery and the requirements of the process itself.
- The process
- Identify heat sources and any dust, fumes or materials sensitive to moving air.
- Overhead space
- Check crane travel, services and access for installation and maintenance.
- Control
- Consider whether different work areas need independent speed adjustment.
03Agriculture
Barns / Covered Work Areas / Growing Spaces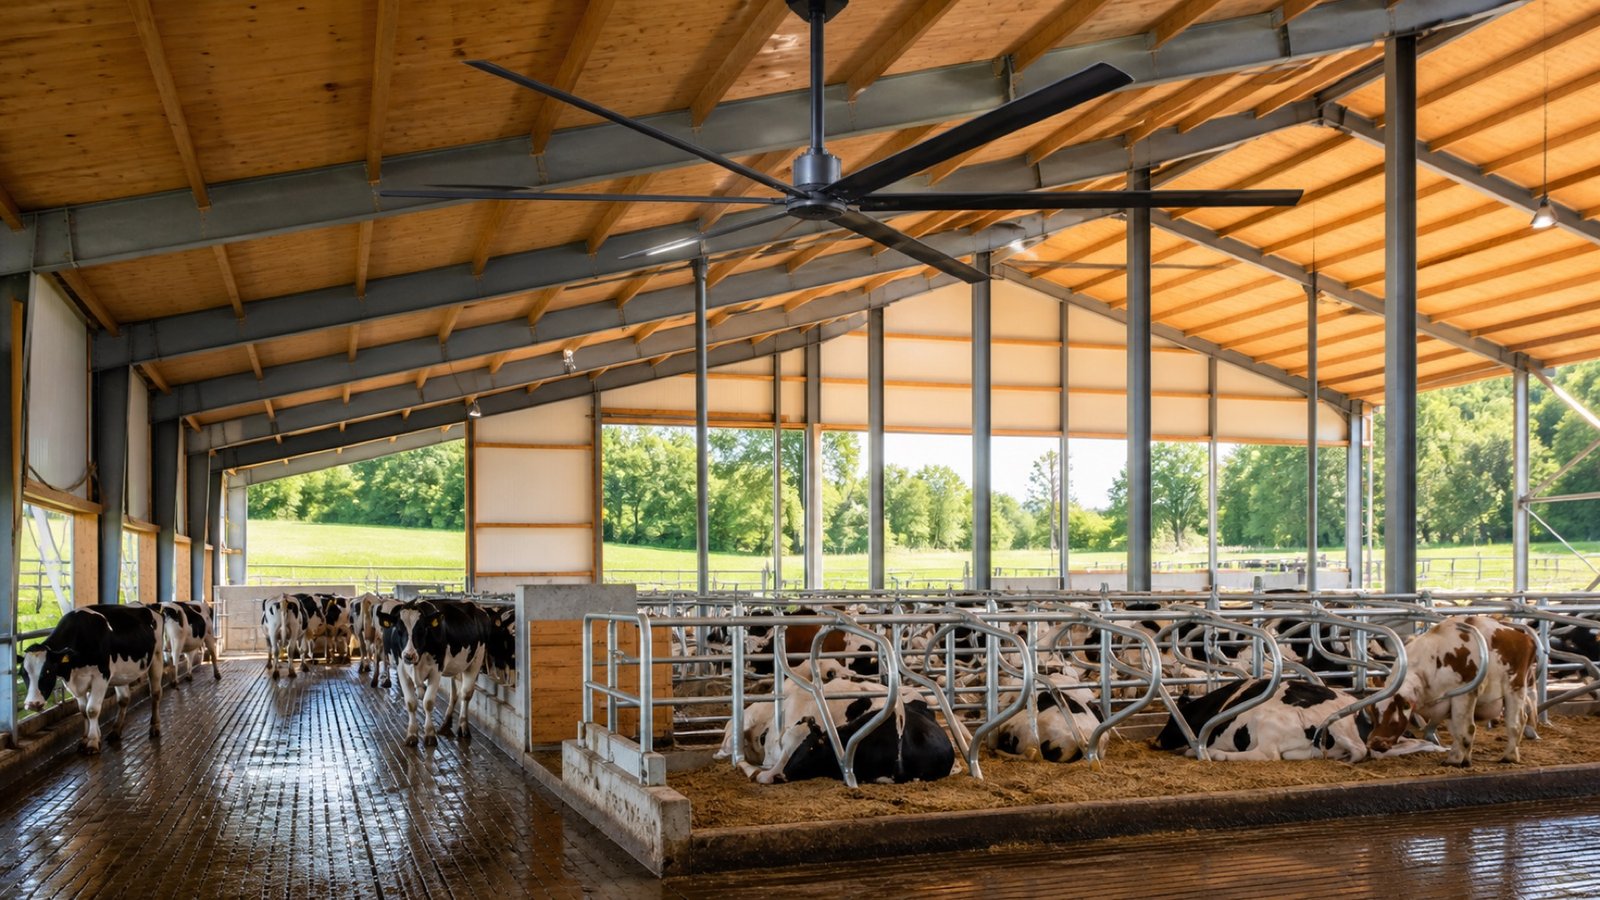
Let the conditions lead.
Open sides, humidity and cleaning routines all affect the choice of equipment. Describe the actual environment first, then review whether a fan and its mounting arrangement are suitable.
- Exposure
- Note moisture, dust, washdown practices and any corrosive conditions.
- Air exchange
- Consider air movement alongside the building’s existing ventilation system.
- Daily use
- Include animal or crop zones, equipment access and seasonal changes.
Start with a site review
Confirm environmental suitability before selecting a model. Browse the collection
04Commercial spaces
Gyms / Retail / Shared Interiors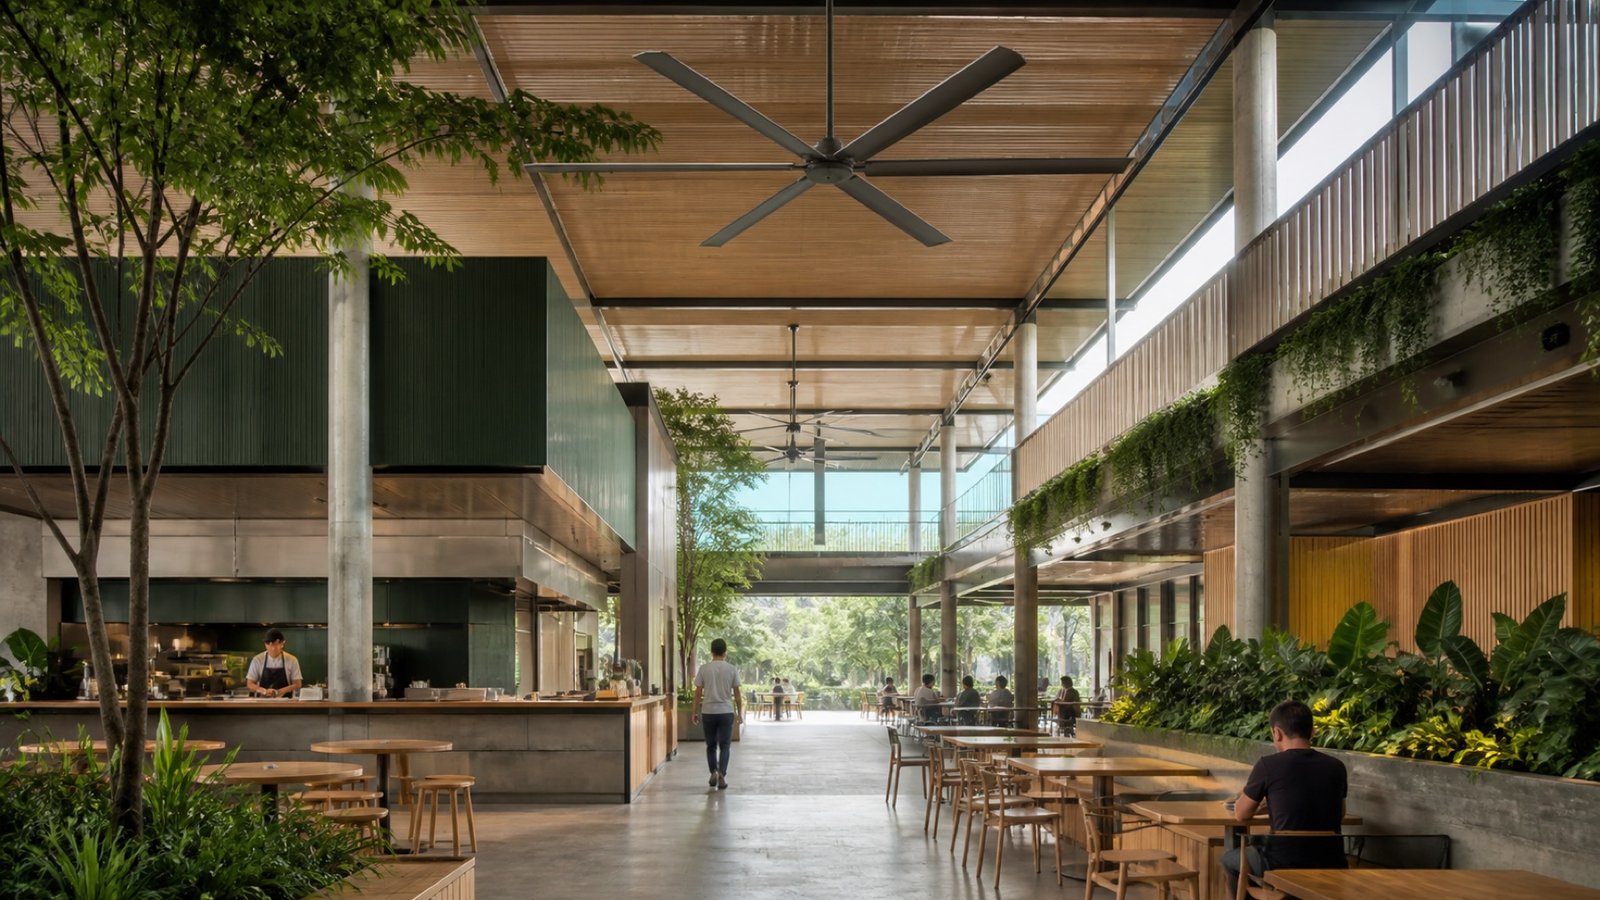
Comfort belongs in the design.
Training floors, showrooms and shared interiors need air movement that fits the room. Consider where people spend time, how the space sounds and what is already overhead.
- People
- Map active and seated areas, circulation routes and changes in occupancy.
- Sound & finish
- Review operating sound and visible finishes alongside the interior scheme.
- Integration
- Check lighting, ceiling features and the controls used by staff.
Model links are starting points for comparison. Final size, quantity and suitability depend on your layout and the model’s installation requirements. Product specifications in this concept website are sample data.
Bring your space into focus
A few details.
A useful conversation.
You do not need a finished specification. Start with what you know about your building.
Tell us about your spaceTry the fan selector- 01
A layout
A sketch or floor plan showing dimensions, working zones and major obstacles.
- 02
Ceiling & structure
Ceiling height, available mounting points and photographs of the overhead space.
- 03
Site conditions
Country, electrical supply, indoor or covered use, and any special requirements.
- 04
Your priorities
Where airflow is needed, approximate quantity and the timing of your project.